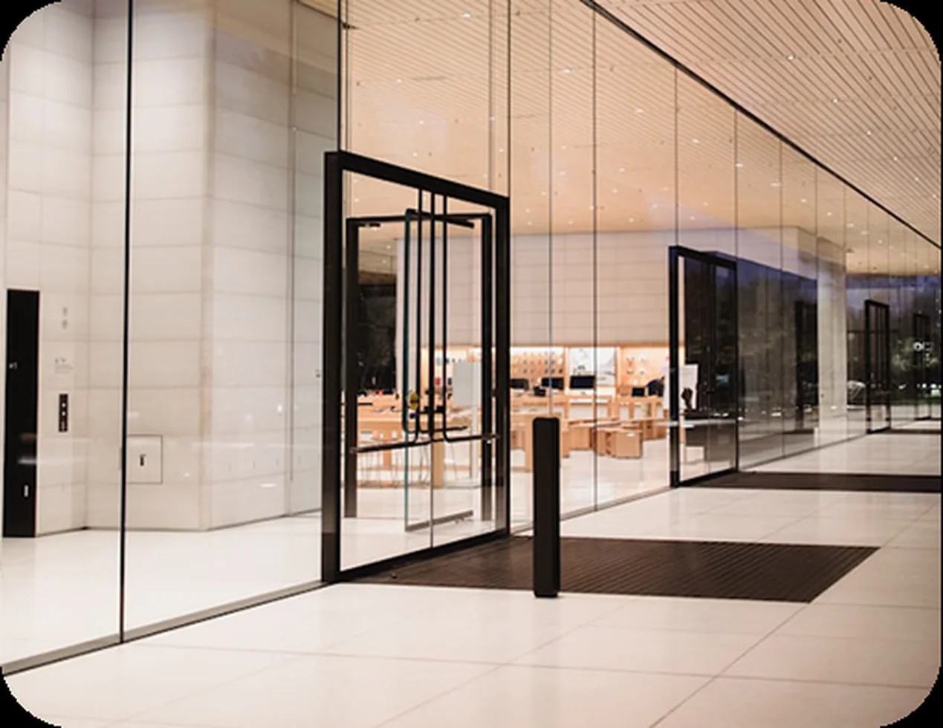
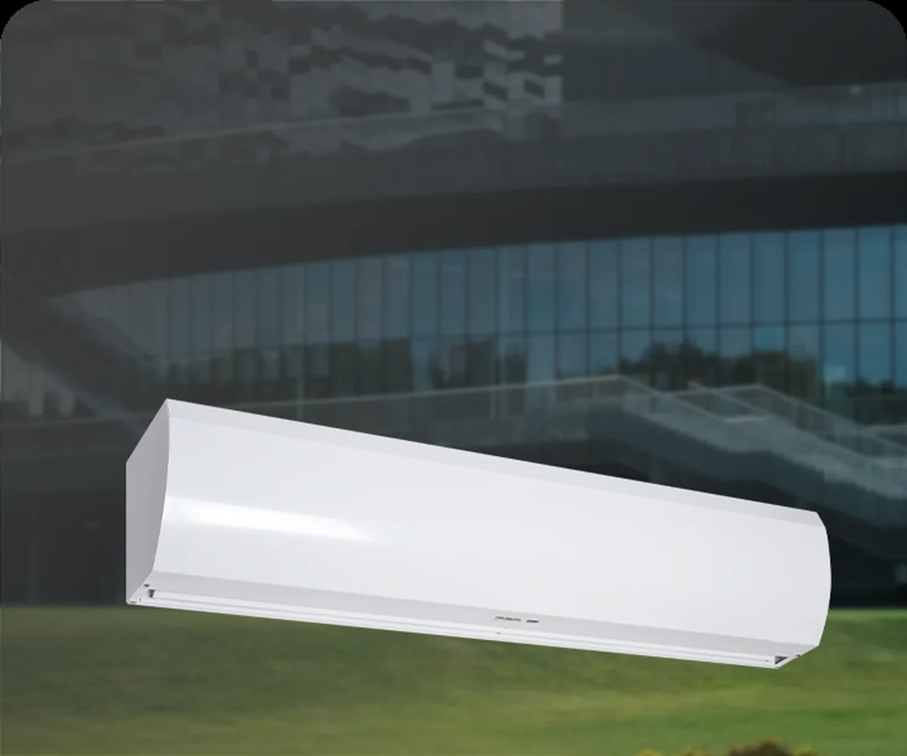
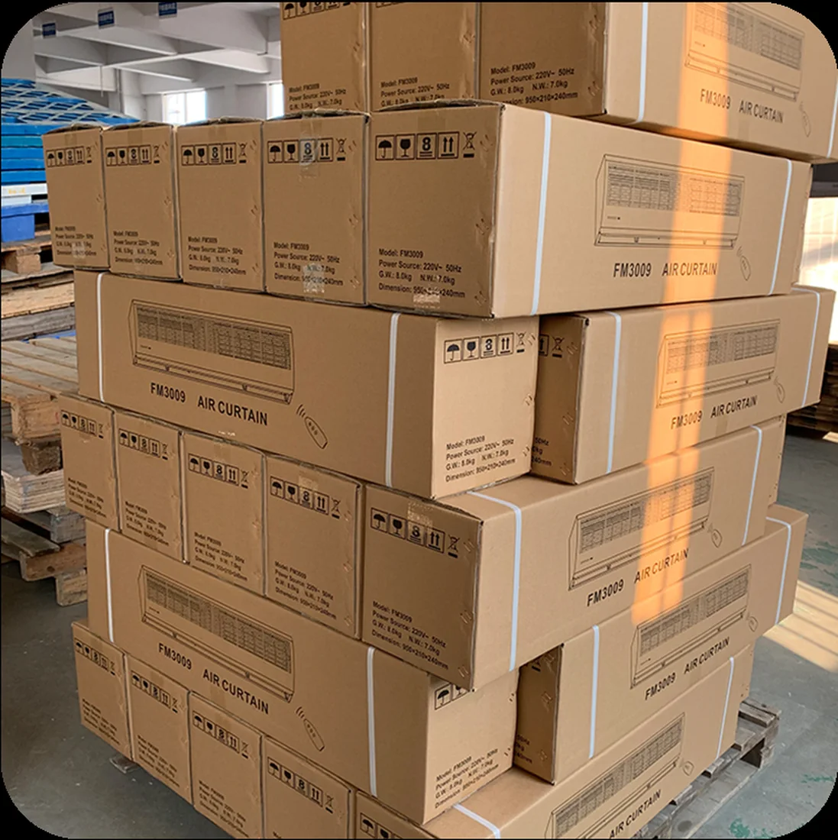
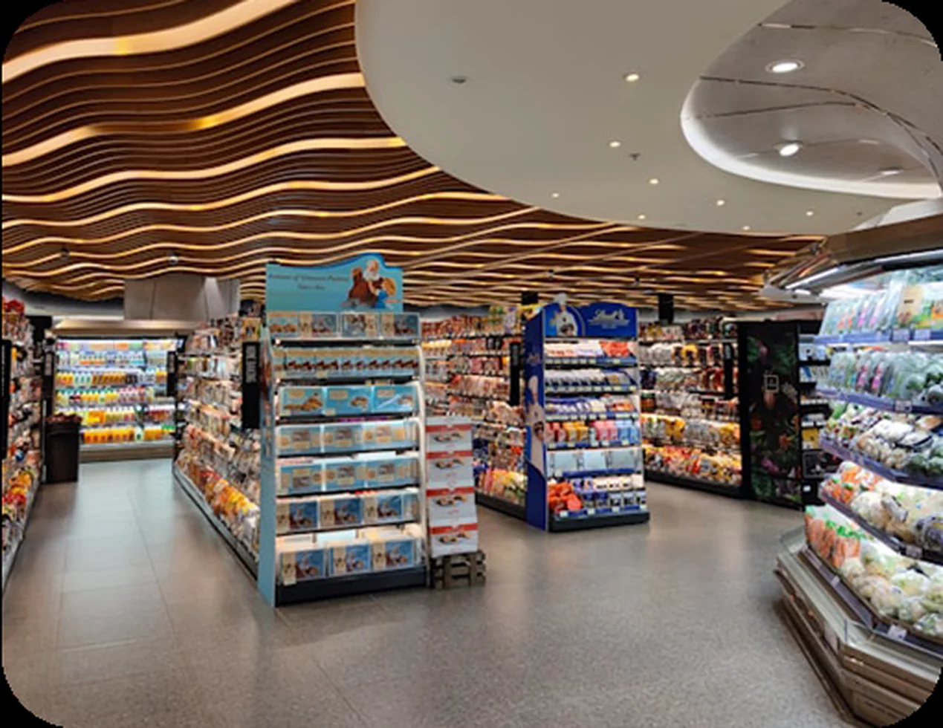
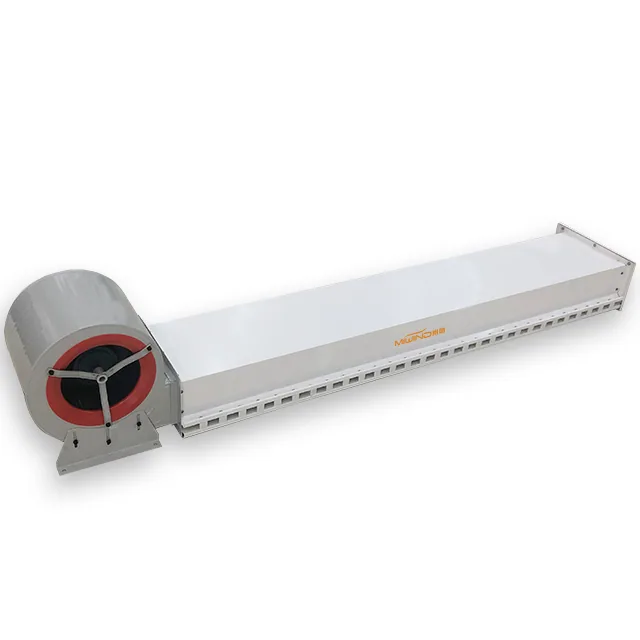
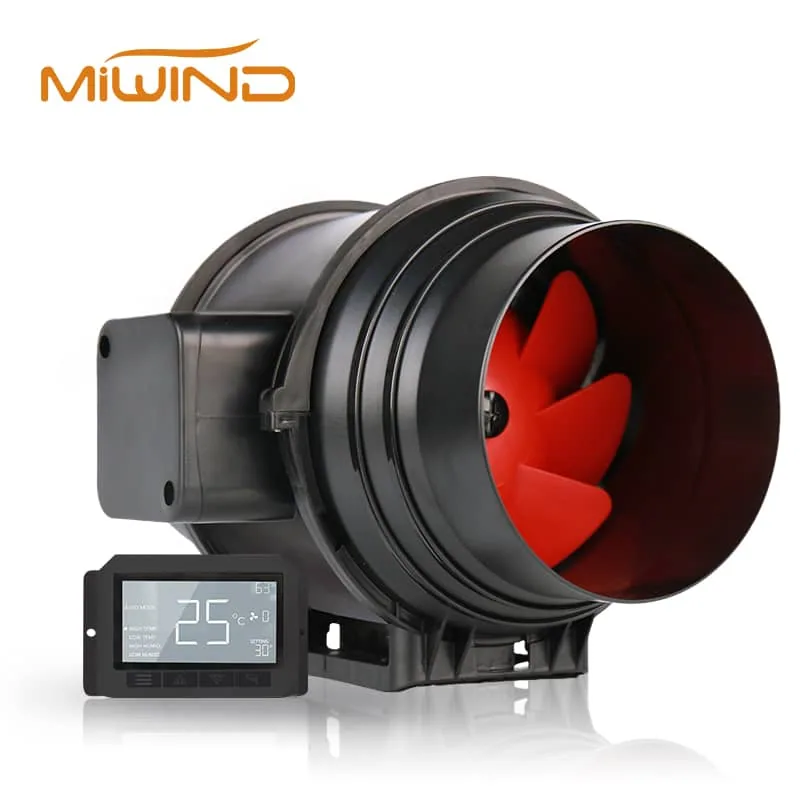
| Retail Entrances | Door dimensions; Mounting photos; Voltage availability; Traffic pattern; Comfort or insect-control priority | Air Curtain | Air Curtain Size Chart, Sizes, and Dimensions |
| Restaurant Ventilation Systems | Room list: dining room, restroom, service corridor, storage, entrance, kitchen-adjacent, and mixed-use zones; Approximate square footage; Ceiling height; Existing duct path; Odor source, humidity source, sound target, controls, access, and current model documents; Known CFM target if available | Fresh Air System | Ventilation and Exhaust Fan CFM Chart |
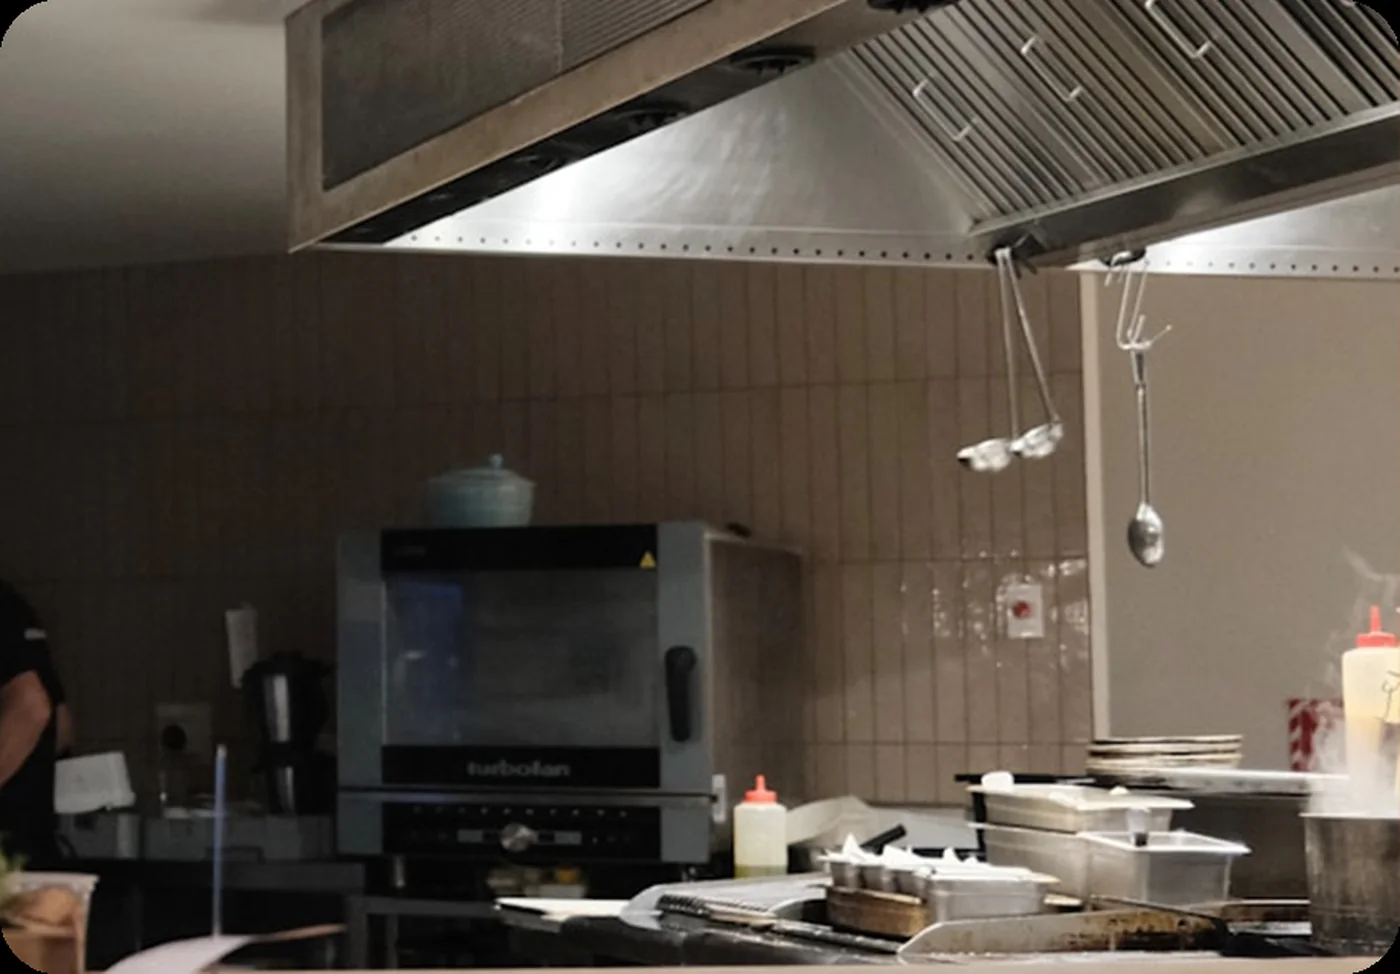
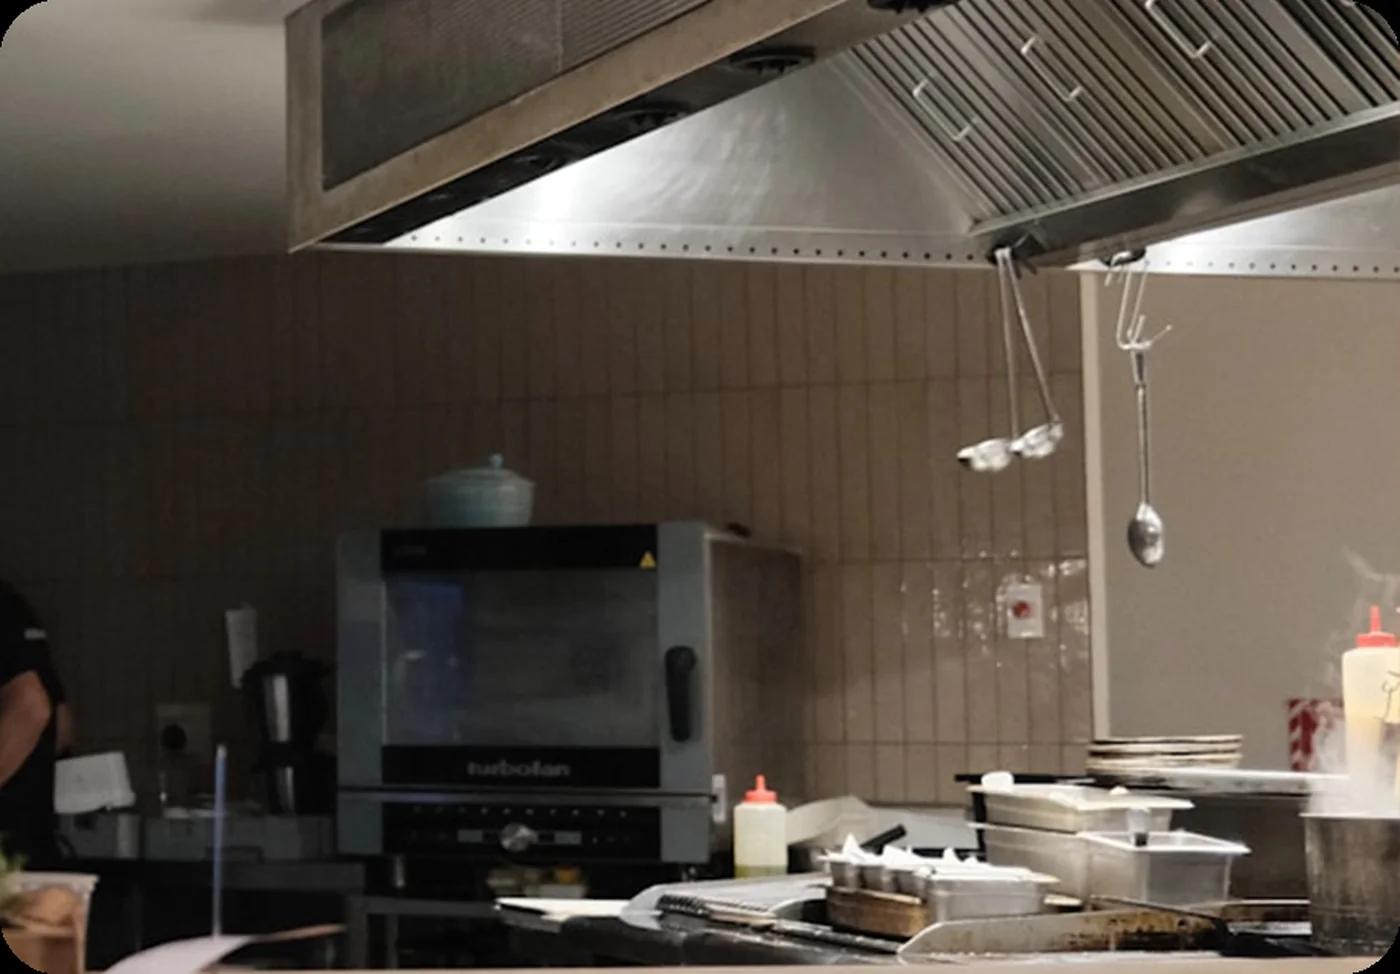
| Kitchen Ventilation and ERV Planning | Kitchen plan or photos; Restaurant, hotel kitchen, food processing, or commercial cooking area context; Door/opening sizes; Existing fan details; Known design CFM; Project authority requirements | Air Curtain | Duct Fan Selection Guide |
| Cold Room Doors | Door size; Cold-room temperature; Ambient room temperature; Traffic frequency; Mounting photos | Air Curtain | Air Curtain Size Chart, Sizes, and Dimensions |
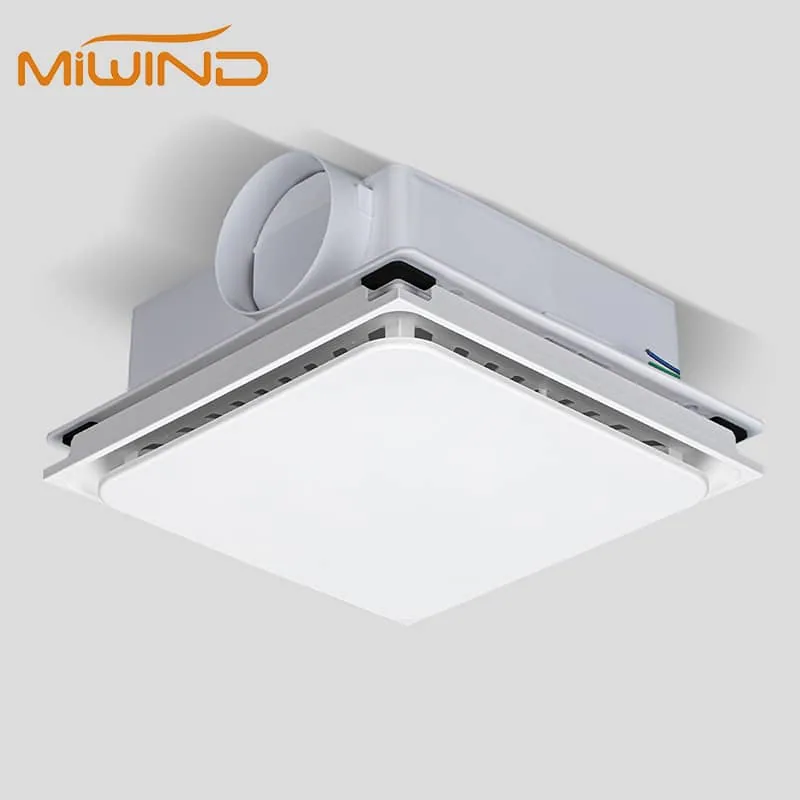
| Bathroom Ventilation | Bathroom square footage; Ceiling height; Duct size; Duct route length; Noise sensitivity | Exhaust Fan | Exhaust Fan Sone Ratings Guide |
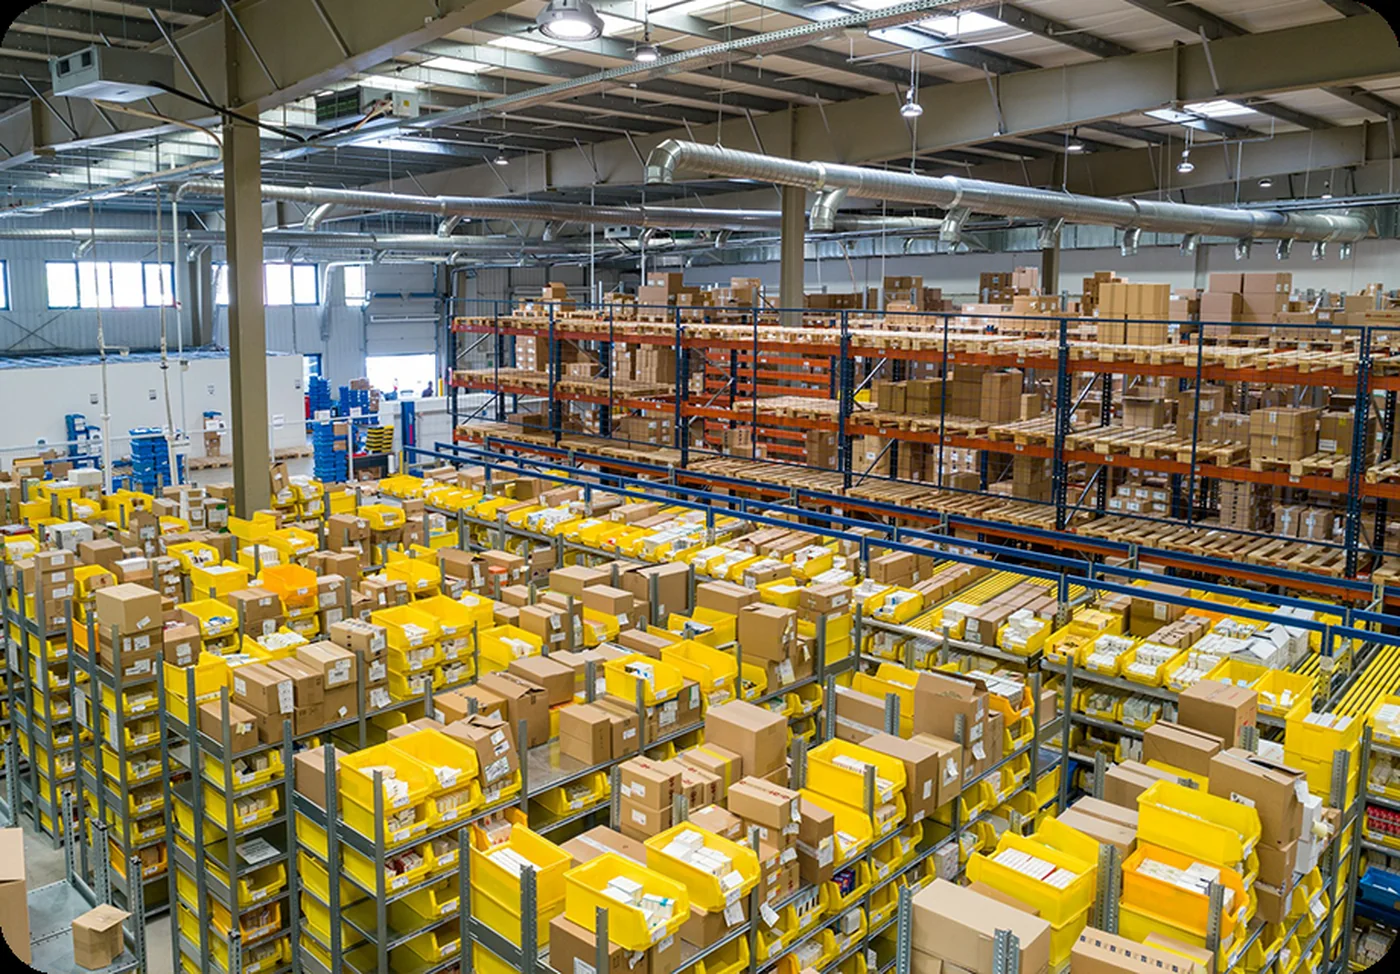
| Warehouse Ventilation | Zone dimensions; Manufacturing plant, industrial workshop, warehouse, logistics center, or agricultural facility context; Door sizes; Loading-door wind exposure notes; Greenhouse or grow-room airflow, temperature, humidity, mold-risk, or plant disease-risk notes if the warehouse inquiry is agricultural; Known CFM target; Voltage availability; Photos of mounting locations | Air Curtain | Duct Fan Selection Guide |
| Fitness Center Ventilation and Humidity Control | Peak occupancy; Area and ceiling height; Current humidity issue; Fresh-air CFM or ACH target if known; Drainage and filter access notes; Existing ventilation notes; Maintenance access constraints | Fresh Air System | ERV vs HRV Ventilation Guide |
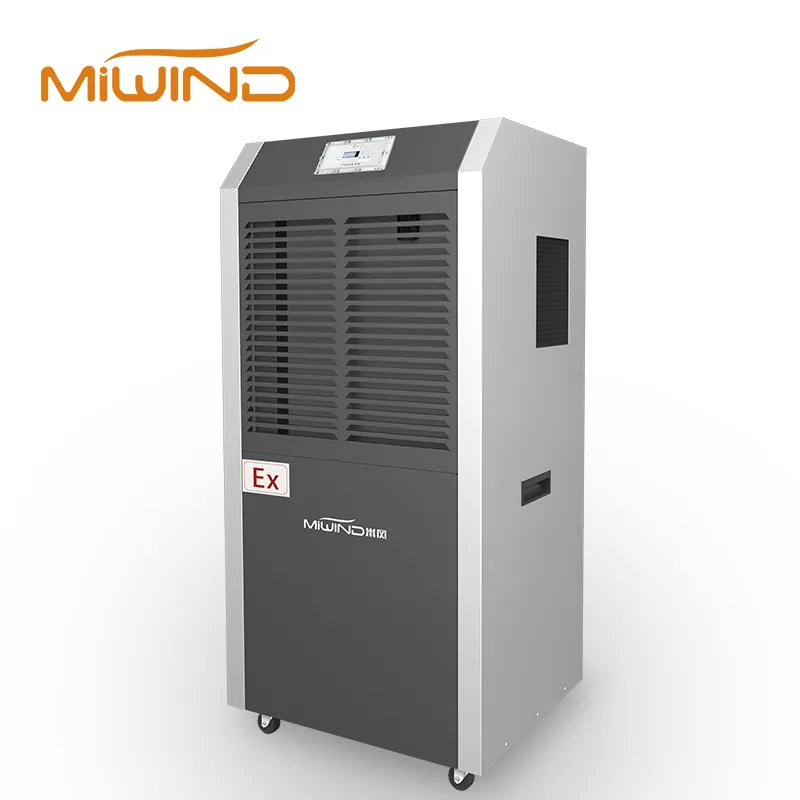
| Basements and Storage Rooms | Area; Ceiling height; Humidity readings if available; Drainage options; Electrical availability | Dehumidifier | Dehumidifier Size Chart |
| Office Space Ventilation Fans | Office, classroom, conference, and support room list; Peak and typical occupancy estimate; Area and ceiling height; Fresh-air CFM or ACH target; Existing HVAC notes; Duct route, filter access, sound target, service access, and current model documents | Fresh Air System | ERV vs HRV Ventilation Guide |
| Cafes and Small Commercial Spaces | Customer entrance door dimensions; Seating area and room volume; Ceiling height; Known comfort, odor, humidity, or restroom exhaust issue; Photos of entry and ceiling space; Voltage, controls, duct route, and current model documents needed | Air Curtain | Air Curtain Size Chart, Sizes, and Dimensions |
| Retail, Hospitality, and Commercial Entrances | Opening width, clear height, and mounting height; Traffic pattern and door-open time; Exposure and comfort, dust, or insect priority; Voltage, heating preference, controls, cleaning access, and photos; Current model documents needed for quotation or submittal | Air Curtain | Air Curtain Size Chart, Sizes, and Dimensions |
| Cold-Chain and Food-Processing Support | Opening dimensions and cold-side / ambient temperatures; Door cycles, traffic type, and open time; Moisture, frost, condensation, and cleaning notes; Support-room CFM, duct route, discharge, drainage, and access; Model, electrical, controls, installation, and certification documents needed | Air Curtain | Air Curtain Size Chart, Sizes, and Dimensions |
| Industrial Facilities and Workshops | Factory, workshop, machine hall, equipment room, service bay, or loading-door context; Zone dimensions, ceiling height, heat or moisture source; Known CFM, duct route, filters, static pressure, and discharge path; Door dimensions, mounting structure, voltage, controls, and service access; Fan curve, electrical, sound, installation, and certification documents needed | Air Curtain | Duct Fan Selection Guide |
| Greenhouse, Grow Room, and Controlled-Environment Airflow | Greenhouse, grow room, hydroponic, agricultural storage, or crop-support context; Area, height, temperature range, temperature swing, and current RH; Air path, duct route, filters, target airflow, and operating schedule; Moisture source, drainage, controls, electrical, cleaning, and service access; Current model documents needed for airflow, capacity, sound, and electrical details | Ventilation Fan | Duct Fan Selection Guide |
| Hotel and Hospitality Building Ventilation | Lobby, entrance, guest bathroom, corridor, laundry, storage, back-of-house, and wet-zone list; Occupancy, room schedule, fresh-air target, filters, and sound target; Door dimensions, traffic, exposure, voltage, and controls; Humidity, drainage, duct route, service clearance, and maintenance notes; Current model documents for airflow, sound, electrical, controls, and certification | Fresh Air System | ERV vs HRV Ventilation Guide |
| Property Management and Multifamily Ventilation | Building type, units or rooms, quantity, and destination; Existing model numbers, labels, dimensions, and photos; Room condition, duct path, noise, humidity, drainage, and controls; Voltage, service access, maintenance constraints, and replacement timing; Current listing, efficiency, warranty, installation, and compatibility documents | Exhaust Fan | Installation and Service Clearance Reference |
| Laundry, Locker, Pool-Adjacent, and High-Humidity Rooms | Room type and moisture source; Area, height, current RH, target RH, temperature, and schedule; Drainage, exhaust or fresh-air route, duct path, and discharge; Cleaning, sound, controls, electrical, and maintenance access; Current capacity, environmental, electrical, sound, and installation documents | Dehumidifier | Dehumidifier Size Chart |