
Bathroom Ventilation

Bathroom exhaust application

Bathroom ventilation starts with moisture, odor, sound, and the real duct route. Review the restroom exhaust duct path before fan selection because a room can have enough nominal fan capacity on paper and still perform poorly when the duct is long, restricted, or difficult to service.

Bathroom Ventilation: Use the commercial bathroom ventilation application page to connect restroom exhaust, bathroom ventilation fan size questions, bathroom ventilator size checks, duct route, sound target, controls, and product-category review before choosing an exhaust or inline fan. Capture bathroom square footage, ceiling height, duct size before asking for quotation or model documents.Updated 2026-07-06

  • Moisture removal
  • Odor exhaust
  • Duct resistance
  • Sound and controls
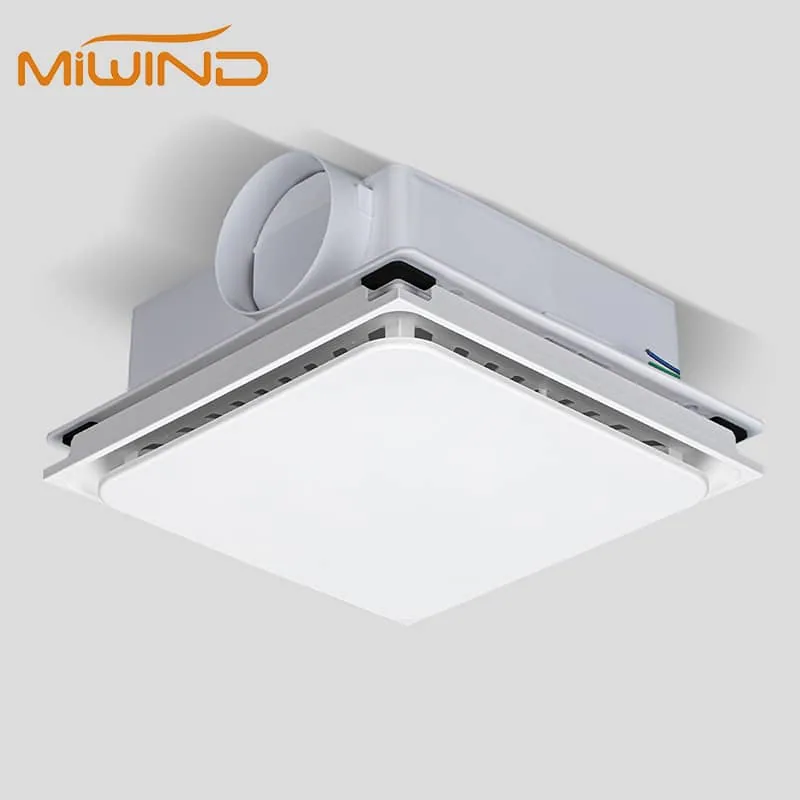
MiWind ceiling mounted exhaust fan equipment view
Room exhaust and duct-path planning.

Recommended equipment

Compare these product families, then confirm the model against site conditions and current technical data.

For quotation or submittal use, align airflow, electrical, sound, controls, and certification status with the selected model. Start with Exhaust fan equipment when that path matches the room condition.

Application planning

Review exhaust fans and inline duct fans against the actual duct path, not the room name alone.

Moisture and Duct Path

Room size and fixture use provide the first planning context, but bathroom exhaust fan selection by duct route often decides the product conversation. Diameter, run length, elbows, termination, and ceiling access should be captured before treating grille size as the selection basis.

Sound expectations matter because bathrooms can sit beside guest rooms, offices, classrooms, or residential-adjacent spaces. Published sound and installed sound should not be treated as identical without project details.

Exhaust Fan Fit

Ceiling or wall exhaust fans fit many direct exhaust paths. Inline duct fans become more relevant when the fan position, duct route, or noise expectation calls for a remote fan arrangement.

Residential-adjacent projects may need listing, efficiency, sound, and electrical data for the exact product before project use.

Project data
  • Room area, ceiling height, and fixture use
  • Moisture pattern and expected runtime
  • Duct diameter, length, elbows, and termination
  • Sound target, controls, and listing document need
Compare equipment and site conditions
ConditionProject factsRecommended equipmentDecision note
Small bathroomArea, ceiling height, duct route, switch typeExhaust fansDuct restrictions still matter
Shower-heavy roomMoisture load, runtime, controls, terminationExhaust fans, humidity controlsMoisture removal may need runtime
Long duct runDuct size, length, elbows, discharge pathInline duct fansDelivered airflow can drop
Quiet occupied zoneSone target, mounting, duct routeQuiet exhaust or inline reviewInstalled sound differs from rating
Utility bathOdor source, moisture source, schedule, controlsExhaust fans, inline fansUse pattern can dominate CFM

Guides and calculators

Choose the reference that matches the next project question.