
Fitness Center Ventilation and Humidity Control

Gym application

Gyms and fitness centers combine peak occupancy, odor, humidity, fresh air, and service access. Treat gym fresh air and moisture control before equipment selection because separate late-stage ventilation and moisture topics often hide the real operating problem.

Fitness Center Ventilation and Humidity Control: Plan fitness center ventilation and humidity control by peak occupancy, fresh-air target, activity load, humidity source, odor, drainage, filtration, and service access. Capture peak occupancy, area and ceiling height, current humidity issue before asking for quotation or model documents.Updated 2026-07-06

  • Peak occupancy
  • Fresh air
  • Humidity control
  • Drain and filter access
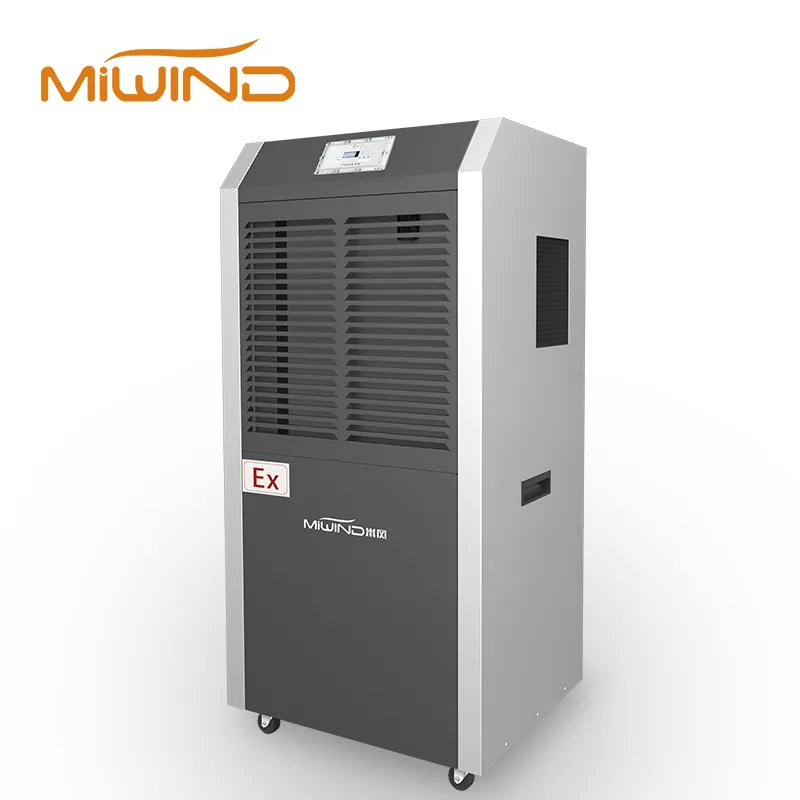
MiWind commercial dehumidifier for humidity control planning
Peak occupancy, fresh air, and humidity review.

Recommended equipment

Compare these product families, then confirm the model against site conditions and current technical data.

For quotation or submittal use, align airflow, electrical, sound, controls, and certification status with the selected model. Start with Dehumidifier equipment when that path matches the room condition.

Application planning

Review fresh air and moisture control together; a gym page should not reduce the application to one blended CFM number.

Peak Use and Moisture

A quiet training room, a packed studio class, an open gym floor, and locker-adjacent space can have very different loads during the same day. Peak and typical occupancy should both be visible in the application review.

Humidity concerns need drainage, temperature range, and service location. Fresh-air discussions need filtration, noise, and maintenance access. Those paths should be considered together before the equipment family is narrowed.

Fresh Air and Dehumidifier Fit

Fresh-air and ERV equipment can support occupied training spaces. Use fitness center fresh air and dehumidifier selection by zone when persistent moisture concerns, drainage, service access, ducted transfer, or exhaust needs sit in different support rooms.

Capacity, airflow, drainage, filter, sound, electrical, and certification details should remain model-level.

Project data
  • Peak and typical occupancy
  • Space area, ceiling height, and activity type
  • Humidity source, odor source, and temperature range
  • Fresh-air target, filtration, drainage, and service access
Compare equipment and site conditions
ConditionProject factsRecommended equipmentDecision note
Open gym floorPeak occupancy, area, height, odor issue, fresh-air targetFresh air and ERV systemsPeak use can dominate CFM
Studio or class roomClass size, schedule, noise target, controlsERV, duct fan supportIntermittent load swings
Locker adjacencyMoisture source, odor, exhaust review, drain accessDehumidifiers, exhaust supportHumidity and odor overlap
Storage or equipment roomMoisture, heat source, access, voltageDehumidifier or cabinet fan selectionService path matters
Retrofit gymExisting HVAC notes, duct path, filter access, ceiling constraintsCombined equipment selectionInstallation limits can drive selection