
Retail and office entrances
Frequent indoor-outdoor air exchange, unstable temperature, dust, insect entry, and customer comfort complaints.
Air curtainsOpen application guideIndustry solution
Projects that span retail entrances, shopping malls, supermarkets, office entrances, hotels, restaurants, commercial kitchens, restrooms, storage rooms, and service corridors should start with zone-by-zone equipment selection.
Commercial building and food service ventilation should be split by zone: air curtains for entrances, fresh air for occupied rooms, exhaust fans for room exhaust, and inline duct fans for ducted support airflow.Updated 2026-07-06
Compare equipment for the different spaces in your project.
Separate the conditions at each opening, occupied room, storage area, or exhaust point.
Frequent indoor-outdoor air exchange, unstable temperature, dust, insect entry, and customer comfort complaints.
Air curtainsOpen application guideOccupied rooms can combine odor, fresh-air, sound, restroom, storage, and support-space airflow needs.
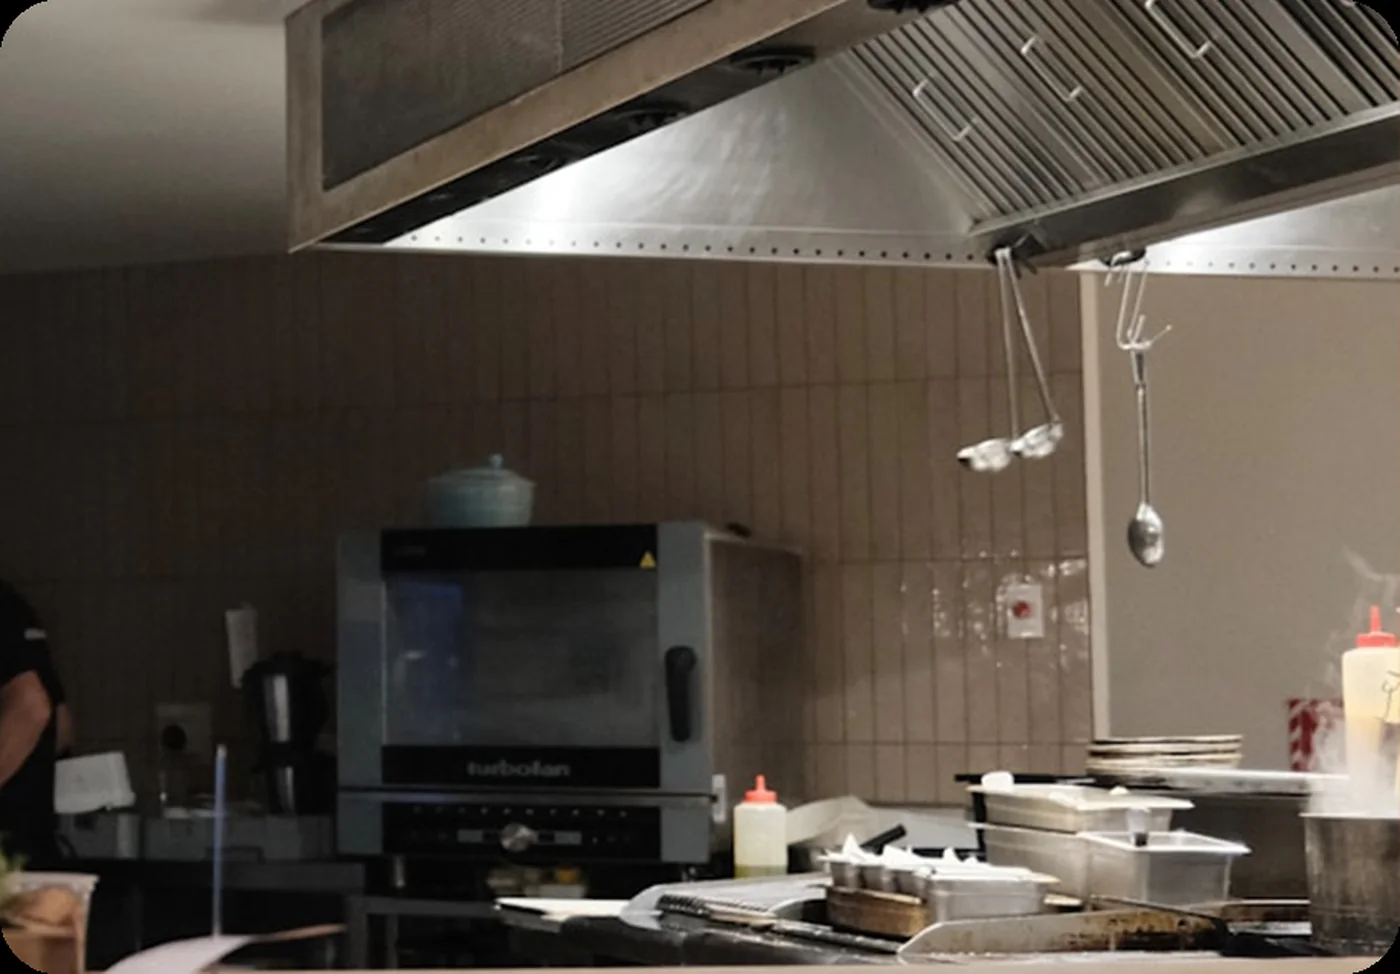
Fresh air, exhaust, and duct fan selectionOpen application guideHeat, smoke, grease, odor, hygiene, and safety concerns need a clear boundary between equipment selection and hood design.
Exhaust fans and inline duct fansOpen application guideFront-of-house comfort, compact ceiling paths, restrooms, storage rooms, and service counters often overlap.
Air curtains, fresh air, exhaust, and duct fansOpen application guideCollect the measurements and operating conditions before choosing a model.
MiWind will review the note and follow up with the appropriate product, document, or channel information.