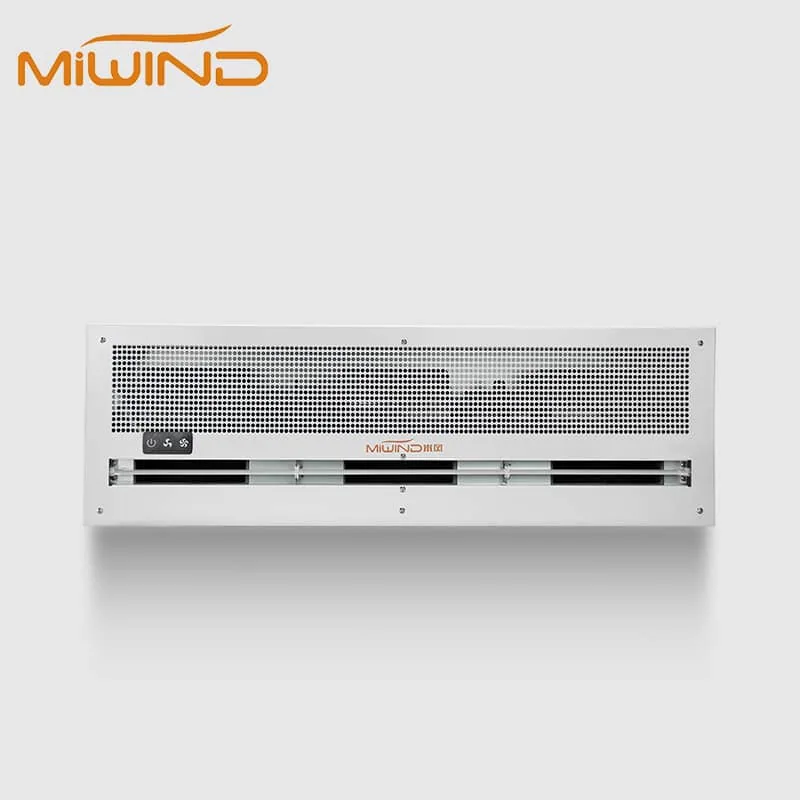
Air Curtain Installation Conditions
Use the worksheet and datasheet guide to carry opening measurements, photos, electrical details, and service conditions into the request.
| Condition | Project details | Document handoff | Boundary |
| Wall or header mounted | Opening, mounting height, header depth, brackets, wiring, service side | Installation drawing and model documents | Confirm bracket and clearance by model |
| Ceiling mounted | Ceiling opening, recess depth, access panel, intake, discharge, controls | Ceiling series documents | Do not reuse wall-mounted dimensions |
| Industrial opening | Door size, structure, exposure, traffic, voltage, maintenance access | Industrial model packet | Keep performance and structure model-level |
| Cold-room doorway | Temperature split, cycles, frost or condensation, access, controls | Cold-storage model documents | Do not promise frost prevention |
| Replacement project | Existing label, dimensions, wiring, opening photos, quantity | Compatibility and current model request | Compatibility requires exact model selection |
Photos and documents to prepare
| Photo or document | What it should show |
| Finished opening | Width, height, adjacent obstructions, door operation |
| Header or ceiling | Mounting structure, recess depth, access panel, service side |
| Electrical and controls | Power point, control location, door switch, wiring route |
| Existing equipment | Label, dimensions, mounting, wiring, and visible condition |
| Project documents | Plan, elevation, installation drawing, quantity, and requested model fields |