
Moisture distribution clue
After evening group classes, the boutique gym has one corner that still feels damp while the dehumidifier keeps running. Mirrors haze near the studio wall, and the room is not back to normal before morning opening.
That pattern suggests more than a simple capacity question. Before sizing a larger unit, separate moisture load from air distribution. Current RH, target RH, room volume, CFM, ACH, duct route, equipment placement, drainage, controls, and recovery time decide whether the bottleneck is capacity, poor mixing, fresh-air imbalance, or a combination.
Locate the damp zone
A humid gym can look like an undersized dehumidifier even when the installed equipment is not the only issue. If moisture stays concentrated in one training zone, air may not be moving through the occupied area well enough for the dehumidifier to see the wet air.
Walk the space during the period when the complaint is strongest. Check whether the issue follows the class schedule, a locker-room connection, a low-airflow corner, a blocked return path, or a door that brings in humid outdoor air. A single room average can hide a local airflow failure.
The first review should map the room behavior: where RH rises, where occupants feel stagnant air, where supply or return air enters, and how quickly the room returns to target condition after peak use.
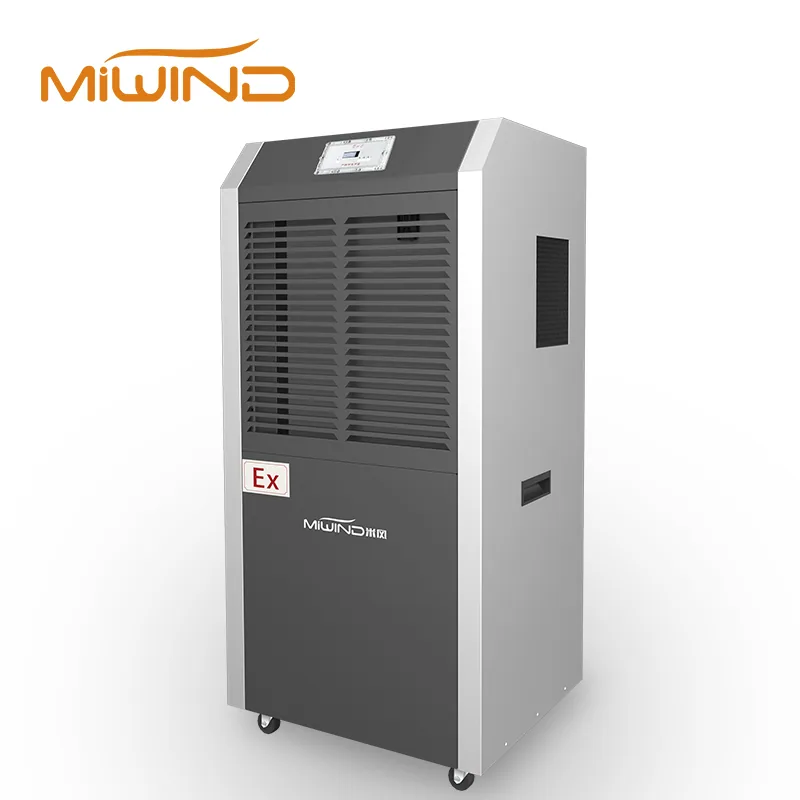
For space-level inputs, review the gyms and fitness centers application page. For a related planning workflow, compare this with fresh air and humidity control for gyms.
Readings and Recovery Time
Measure RH before peak occupancy, during the busiest class, shortly after class ends, and again after the room should have recovered. A room that rises everywhere and stays high may need more moisture-removal capacity. A room where only one zone stays damp may need better air distribution first.
Target RH depends on the project conditions and owner goals, so avoid treating one number as universal. What matters for early selection is the gap between current RH and target RH, the time allowed for recovery, and whether moisture is local or building-wide.
If the room reaches acceptable RH near the equipment but not in the occupied zone, investigate airflow path, equipment location, obstructions, and return placement before assuming pints/day alone will solve the complaint.
| Observed pattern | Likely first review | Selection consequence |
|---|---|---|
| RH rises across the whole room and stays high | Moisture load and dehumidifier capacity | Review pints/day, duty cycle, drainage, and temperature range. |
| RH is acceptable near the unit but high in one zone | Air distribution and equipment placement | Review supply/return path, obstructions, and local circulation. |
| Room feels stale before it feels wet | Fresh-air and exhaust balance | Review outdoor-air CFM, filtration, recovery equipment, and controls. |
| Humidity spikes only after group classes | Recovery time after peak use | Review class schedule, occupancy, target RH, and continuous or staged operation. |
For first-pass moisture capacity, start with the dehumidifier sizing calculator. For capacity ranges, keep the commercial dehumidifier size chart.
Wet Air Access
A dehumidifier removes moisture from the air that reaches its coil and intake path. Placement near a mechanical room, behind equipment, or away from the highest-load zone can leave the occupied area feeling damp even while the unit runs for long periods.
Review intake clearance, discharge direction, service side, condensate drain route, control sensor location, and whether doors or partitions isolate the unit from the problem zone. If return air is short-circuiting back to the unit, the equipment may dry its own corner while the training area remains uncomfortable.
The question is not only pints/day. It is whether the selected unit can operate in the expected temperature range, drain reliably, be serviced without disrupting the gym, and move dry air into the zone that needs it.
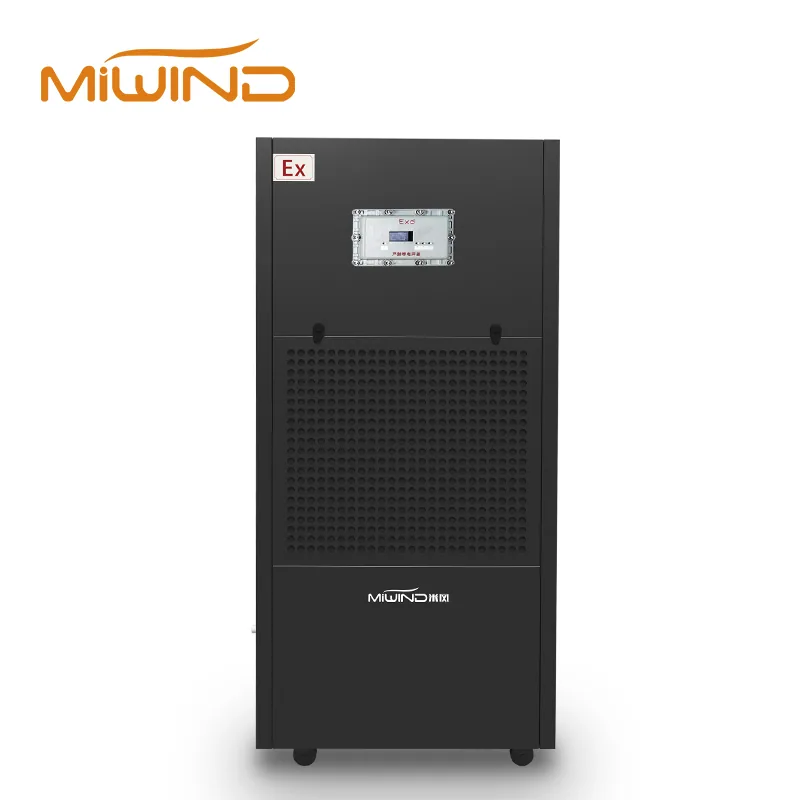
For equipment details, review the commercial dehumidifier series page. If the room behaves like an undersized installation, compare against signs a commercial dehumidifier is undersized.
Translate airflow complaints into CFM and ACH checks
When the complaint includes stagnant air, odor, or temperature pockets, convert the room into airflow inputs. Room area and ceiling height give volume. CFM and ACH help compare how much air is being moved through the space and whether that airflow is reaching the occupied zone.
ACH is useful for comparing room turnover, but it does not prove good distribution by itself. A gym can have a calculated air-change value and still have poor mixing if supply, return, or transfer paths are poorly located. CFM, duct static pressure, grille location, and obstruction layout should be reviewed together.
If an inline fan is proposed to support circulation or exhaust, collect duct length, elbows, fittings, filter or louver restrictions, termination style, and service access. A fan selected only by nominal CFM may miss the delivered airflow once static pressure is included.
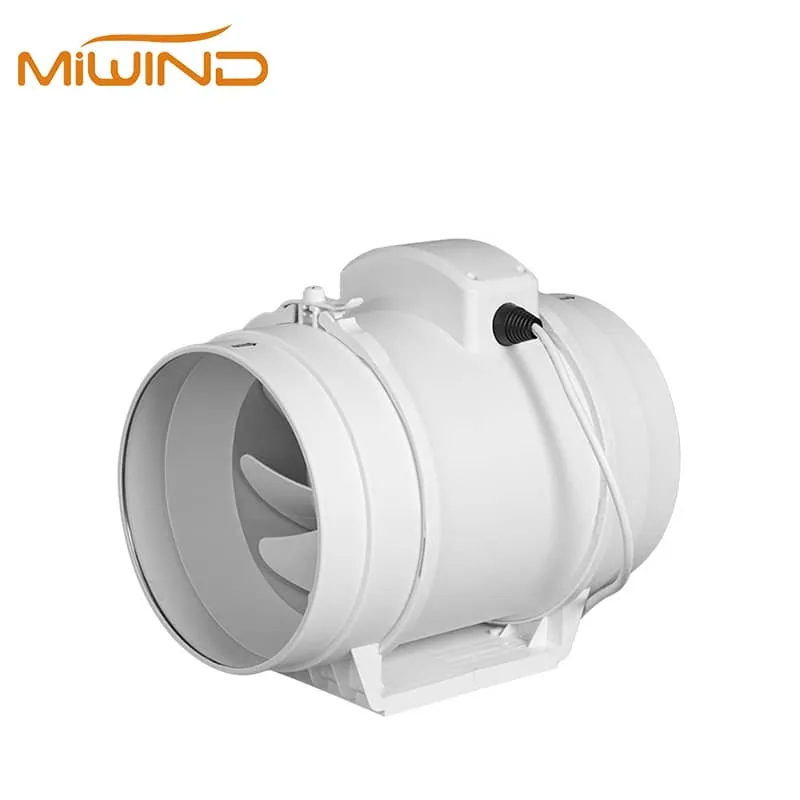
For room-volume airflow planning, use the ventilation CFM calculator. To compare delivered airflow against room volume, use the CFM to ACH calculator. For ducted support options, review MiWind inline duct fans.
Know when fresh air changes the moisture answer
Gym moisture complaints often appear together with stale-air complaints. Fresh air may be necessary for the occupied space, but outdoor air can also add moisture load depending on climate, season, and operating schedule. That is why fresh-air planning and dehumidification planning should not be isolated.
If the building is adding outdoor air, review whether an ERV or HRV path is appropriate for the project, how filters affect pressure, where ducts enter the room, and whether the control strategy supports occupied and unoccupied periods differently.
The early package should separate three duties: outdoor-air delivery for occupancy, moisture removal for RH recovery, and air distribution through the occupied zone. One product may support more than one duty, but the selection logic should name each duty clearly.
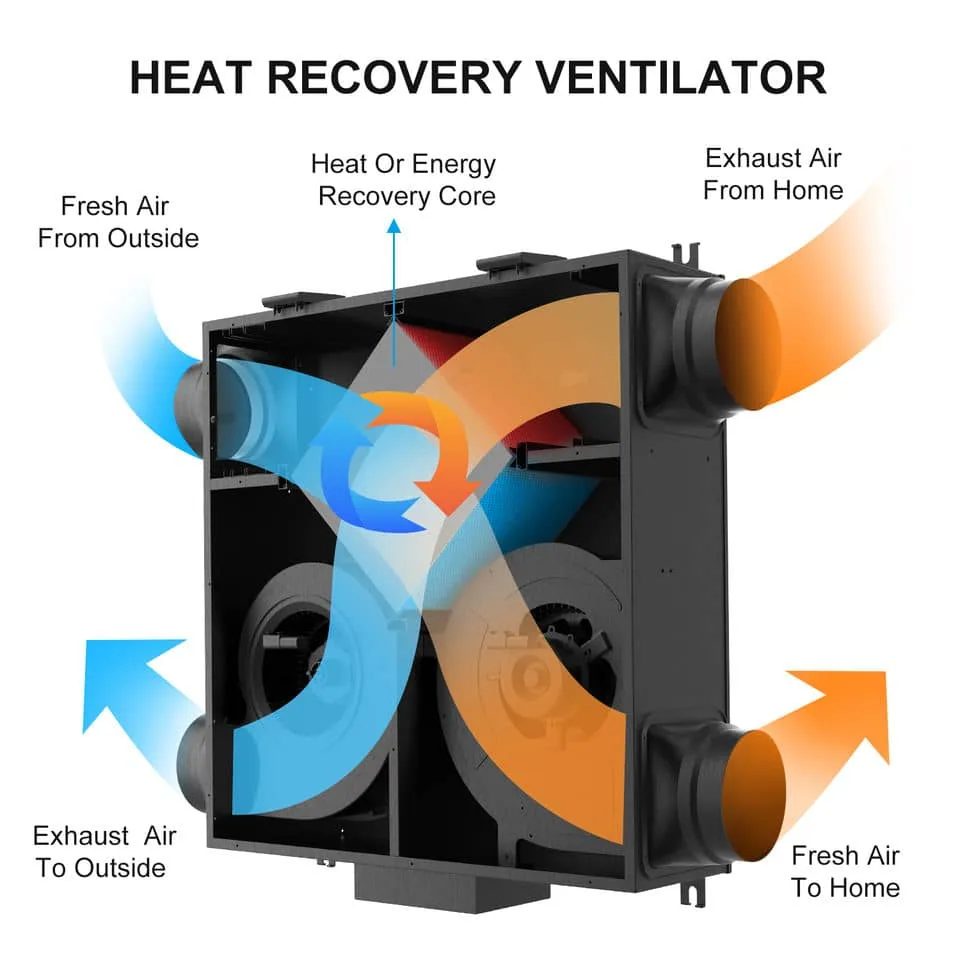
For recovery equipment direction, compare MiWind fresh air and ERV systems. For ERV/HRV planning inputs, complete the ERV/HRV selection worksheet. For technology differences, read ERV vs HRV.
Prepare a complete gym moisture RFQ
Give the distributor enough information to decide whether the project is a dehumidifier problem, a ventilation problem, an air distribution problem, or a coordinated equipment selection. Include photos instead of relying only on room size.
Photos should show the training area, ceiling layout, existing supplies and returns, dehumidifier position, drain path, duct access, partitions, doors to locker rooms or outdoors, and the zones where occupants feel the issue. Add RH readings and timing notes so the reviewer can see how the room changes through the day.
- Room area, ceiling height, room volume, and peak occupancy
- Current RH, target RH if defined, temperature range, and recovery-time complaint
- Class schedule, busiest operating period, and whether the issue is local or room-wide
- Existing dehumidifier, supply, return, exhaust, fresh-air, and control locations
- Duct route, equivalent length, elbows, filters, louvers, static-pressure concerns, and sound expectations
- Drainage path, service access, voltage, controls, and photos of the problem zones
For early airflow benchmarks, keep the ventilation CFM chart. When readings, photos, and room inputs are ready, request a gym moisture and airflow review.
Moisture diagnosis handoff
A gym moisture problem should not automatically trigger a larger dehumidifier order. Diagnose whether the failure is moisture load, poor air distribution, fresh-air imbalance, slow recovery, or equipment placement before selecting equipment.
Use RH readings, CFM, ACH, pints/day, static pressure, duct layout, drainage, controls, and service access as the decision points. Match the equipment path to the actual bottleneck instead of treating humidity as a single-number sizing problem.
For gym projects, final equipment direction should stay tied to room behavior, occupancy pattern, airflow path, and selected model values.
Estimate room airflow with the ventilation CFM calculator. Estimate moisture-removal direction with the dehumidifier sizing calculator.