
Air Curtains

A3 Heating Air Curtain Series

A3 Heating Air Curtain Series is a air curtains option for retail comfort, cold-weather entries, heated entrance review and similar projects.

Start here

Start here when the project needs air curtains for retail comfort or cold-weather entries. Confirm dimensions, voltage, access, controls, and current model documents before selecting an exact model.

Seriesproduct overview Air Curtainsproduct family Documentsmodel documents
  • Retail comfort
  • Cold-weather entries
  • Heated entrance review

Series options

Compare A3 Heating Air Curtain Series options

Check photos, key specs, typical uses, and document needs before requesting current model documents.

A3 Heating Air Curtain equipment view

A3 Heating Series

A3 Heating Air Curtain

Heated entrance air curtain for comfort-driven doors where the air barrier, warm-air function, voltage, and controls must be reviewed together.

A3 Heating Air Curtain should be reviewed around retail entrances, comfort-focused doors, mounting conditions, electrical service, controls, and access for installation or service.

Use the visible product photos and model reference image to start the comparison, then confirm release documents before quoting, submittal, certification language, or final project use.

Key specs
Airflow Air velocity 7 / 5 m/s high / low; confirm exact airflow by model Model check Voltage Confirm the US voltage option Model check Mounting Surface-mounted heated unit; installation height 2.5-3.5 m Project input
Typical uses
  • Retail entrances
  • Comfort-focused doors
Build notes
  • Combines air-curtain separation with warm-air function
  • Heating-element details are reviewed through current model documents
  • Suitable for cold-weather entrance comfort review
  • Electrical service and clearance need early confirmation
Check current model documents before quote or submittal use. Model data

Technical parameters

A3 Heating Air Curtain technical parameters

The first model table shows how to read available values before final confirmation on the exact model page.

Spec field Selection value Use boundary
Model number A3 Heating Series Model identifier
Airflow Air velocity 7 / 5 m/s high / low; confirm exact airflow by model Confirm by model
Voltage and phase Confirm the US voltage option Confirm by model
Power input 150-250 W motor power; 6000-20000 W PTC heating power by model length; confirm electrical service Confirm by model
Dimensions 900/1200/1500/1800 mm available lengths; confirm inch dimensions Confirm by model
Weight Confirm shipping and installed weight Confirm by model
Mounting type Surface-mounted heated unit; installation height 2.5-3.5 m Project input
Heating type PTC heating power 6000-20000 W by model length; confirm voltage and heating model Confirm by model
Warranty Confirm warranty terms by product and sales channel Confirm by model

Model table

A3 Heating Air Curtain Source Parameters

Source parameterPublished source valueSelection use
Air velocity7 / 5 m/s high / lowUse as a source velocity reference; confirm exact airflow by model before submittal use
Installation height2.5-3.5 mCheck against finished opening height and heating clearance
Motor and heating power150-250 W motor power; 6000-20000 W PTC heating power by lengthConfirm electrical service, voltage, and heating model before quotation
Available lengths900 / 1200 / 1500 / 1800 mmMatch the unit length to finished door width before requesting documents

Equipment photos

Equipment views that change selection

Use the photos to confirm the visible form factor, access side, mounting details, and service points before reading the longer selection notes.

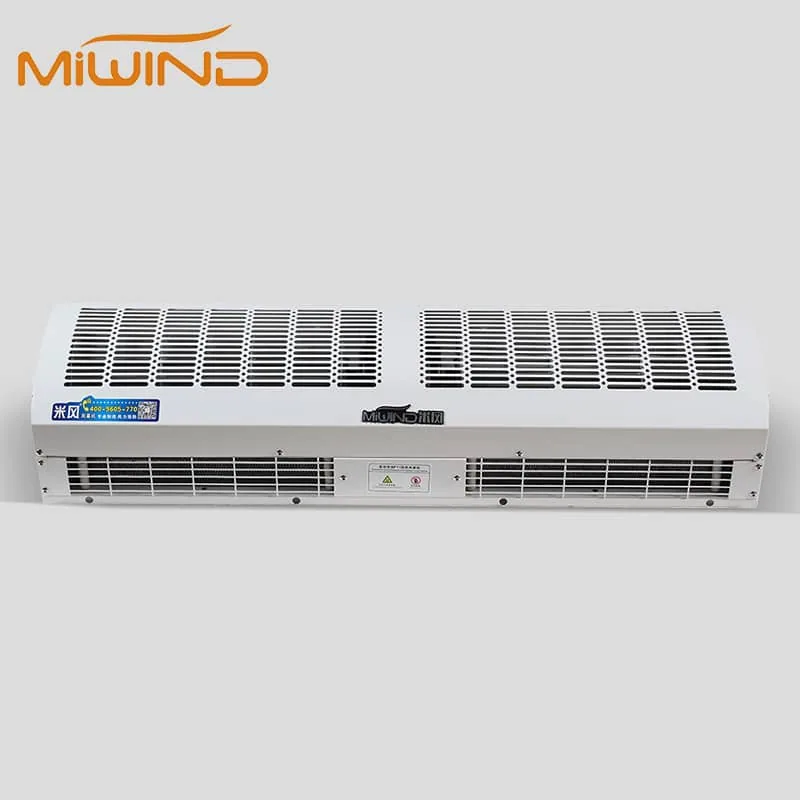
A3 Heating Air Curtain Series equipment detail 1
Heated unit viewHeating use requires voltage, capacity, controls, and clearances.
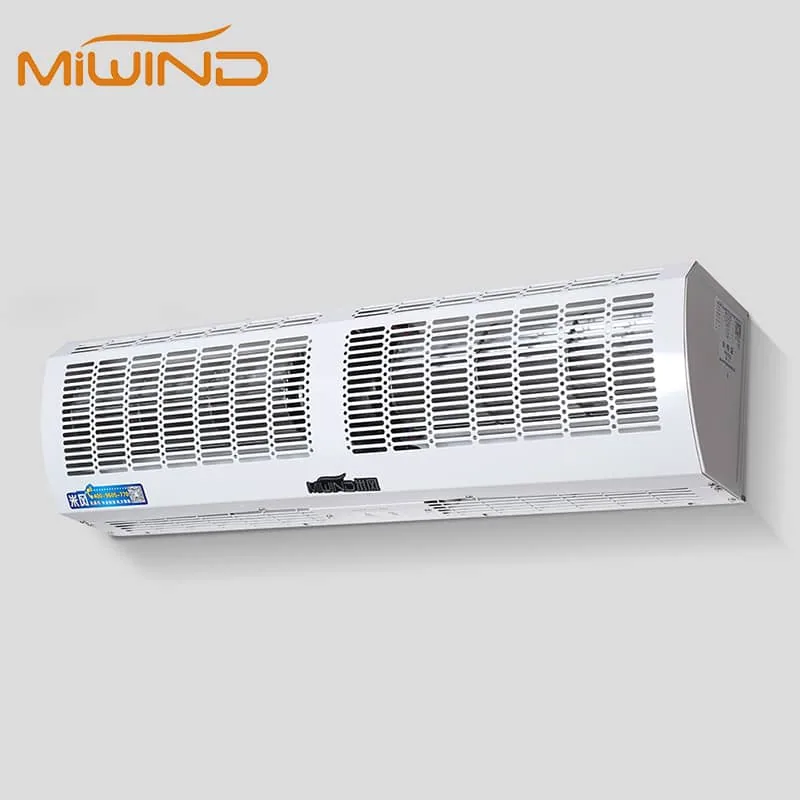
A3 Heating Air Curtain Series equipment detail 2
Heating front viewComfort-entry context before electrical documents.
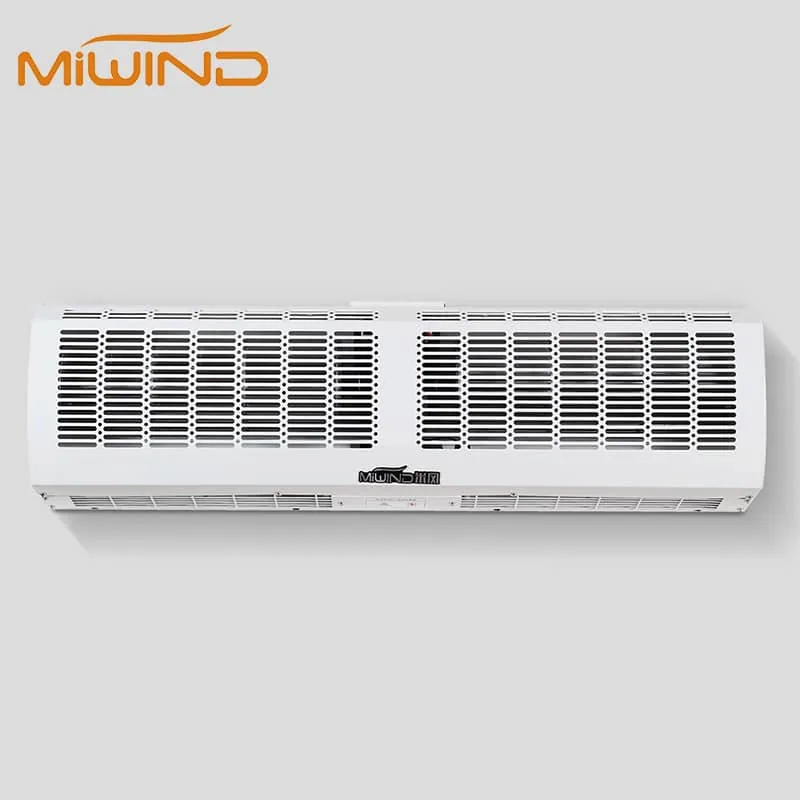
A3 Heating Air Curtain Series equipment detail 3
Outlet detailDischarge and heating data should be confirmed in model data.

Applications

Applications

For submittal documents or current model documents, prepare door dimensions, mounting height, voltage, heated or unheated preference, controls, quantity, and any certification or document requirement by exact model.

Typical uses

Review doorway width, clear opening height, traffic pattern, wind exposure, and whether the entrance is retail, restaurant, cold-room, or service-door use. Treat a restaurant entrance air curtain with frequent door traffic as a separate review from a cold-room or low-traffic interior opening.

Selection boundary

Review this series when the project needs a surface-mounted door air curtain. Move to another series when the opening needs a different motor class, heated construction, recessed mounting, cold-storage duty, or wider industrial coverage.

Installation review

Check header clearance, bracket position, electrical access, door sensor expectations, and discharge direction before treating the model as ready for ordering. Photos of the doorway usually improve the first review.

Parameter reading

Read airflow, velocity, sound, width, voltage, and control notes together. A door-width match alone is not enough when comfort, insect control, heating, or cold-room separation is part of the decision.

Sizing Inputs

Open doors create comfort complaints, insect entry, dust movement, and temperature swings that need doorway-specific review.

Start with the visible model cards above, then collect the few site conditions that change equipment fit before requesting final model documents.

  • Start with finished door width, finished door height, and mounting height.
  • Confirm whether the opening is indoor-to-outdoor, conditioned-to-unconditioned, or cold-room service.
  • Review voltage, heating preference, control method, and available mounting space before model selection.
Door widthMounting heightHeated or unheatedVoltageAir velocity or airflow dataSound rating where available