
Review the form factor here; confirm performance and documents separately.
A5 Restaurant Air Curtain Series
A5 Restaurant Air Curtain
A5 cross-flow air curtain for restaurant doors where guest comfort, doorway traffic, cleaning access, voltage, and controls drive the first model check.
Airflow Air velocity 11 / 9 m/s high / low; confirm exact airflow by model Voltage Confirm the US voltage option Mounting Surface-mounted restaurant entrance unit; installation height 2.5-3.0 m Controls Door switch, remote, or project controls should be listed with restaurant door traffic; confirm controls and voltage by model.
- Restaurant doors
- Cafes
- Food service entries
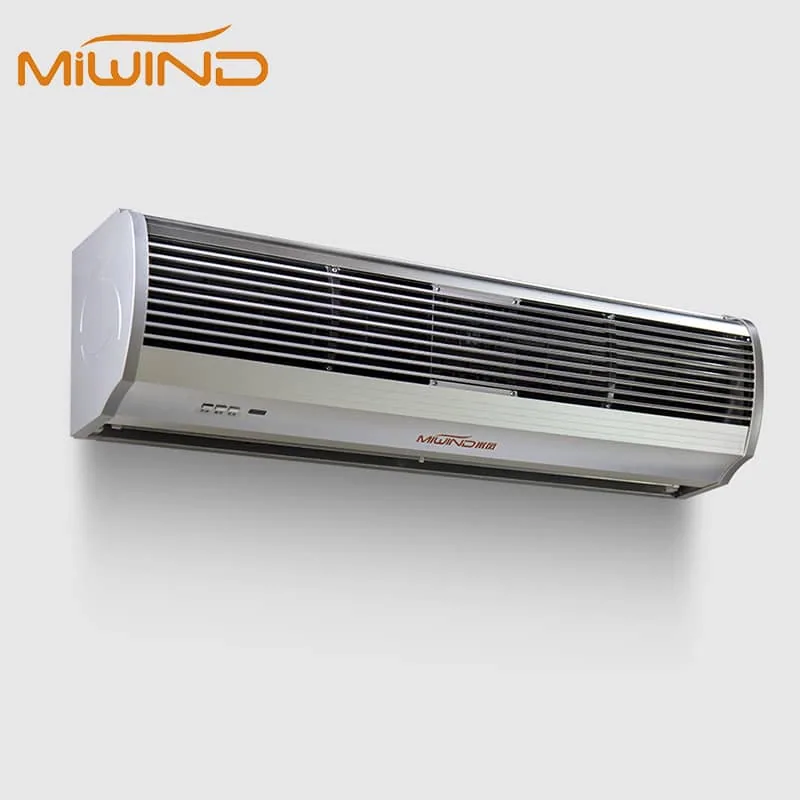
Technical parameters
A5 Restaurant Air Curtain technical parameters
Check the core technical values immediately after the product view, then continue into application fit, construction notes, and product documents.
| Spec field | Selection value | Use boundary |
|---|---|---|
| Model number | A5 Series | Model identifier |
| Airflow | Air velocity 11 / 9 m/s high / low; confirm exact airflow by model | Confirm by model |
| Voltage and phase | Confirm the US voltage option | Confirm by model |
| Power input | 140-245 W by model length; confirm voltage and exact model power | Confirm by model |
| Dimensions | 900/1200/1500/1800/2000 mm available lengths; confirm inch dimensions | Confirm by model |
| Weight | Confirm shipping and installed weight | Confirm by model |
| Mounting type | Surface-mounted restaurant entrance unit; installation height 2.5-3.0 m | Project input |
| Controls | Door switch, remote, or project controls should be listed with restaurant door traffic; confirm controls and voltage by model. | Confirm by model |
| Warranty | Confirm warranty terms by product and sales channel | Confirm by model |
Documentation
Certification status
Contact for documents
| Reference | Status | Note |
|---|---|---|
| US certification documents | Contact for documents | Confirm model documents before submittal use or project approval. |
Model table
A5 Restaurant Air Curtain Source Parameters
| Source parameter | Published source value | Selection use |
|---|---|---|
| Air velocity | 11 / 9 m/s high / low | Use as a source velocity reference; confirm exact airflow by model before submittal use |
| Installation height | 2.5-3.0 m | Check against finished door height, mounting height, and header clearance |
| Motor power | 140-245 W by model length | Confirm voltage and exact model power before quotation |
| Available lengths | 900 / 1200 / 1500 / 1800 / 2000 mm | Match to finished door width before requesting model documents |
Product overview
A5 Restaurant Air Curtain
A5 Restaurant Air Curtain should be reviewed around restaurant doors, cafes, food service entries, mounting conditions, electrical service, controls, and access for installation or service.
Use the visible product photos and model reference image to start the comparison, then confirm release documents before quoting, submittal, certification language, or final project use.
Model notes
What the equipment views help check
Photos support form factor, installation, control, and service checks before the project moves into model documents.
Product detail
Construction and Selection Notes
Restaurant-door positioning
Gentle, uniform airflow for visible dining entrances
Simplified installation and maintenance path
Supplied product text lists 900 / 1200 / 1500 / 1800 / 2000 mm available lengths, 2.5-3.0 m installation height, and 140-245 W motor power by model length
Restaurant door traffic, dining entrance location, cleaning access, voltage, controls, and current model documents should stay together before quotation.
Restaurant door requests should include door width, mounting height, dining entrance or service-door location, traffic pattern, cleaning access, voltage, controls, and photos for current document checks
Keep kitchen hood design and makeup-air engineering separate from restaurant entrance air curtain selection
Confirm final width, sound, voltage, and controls by model